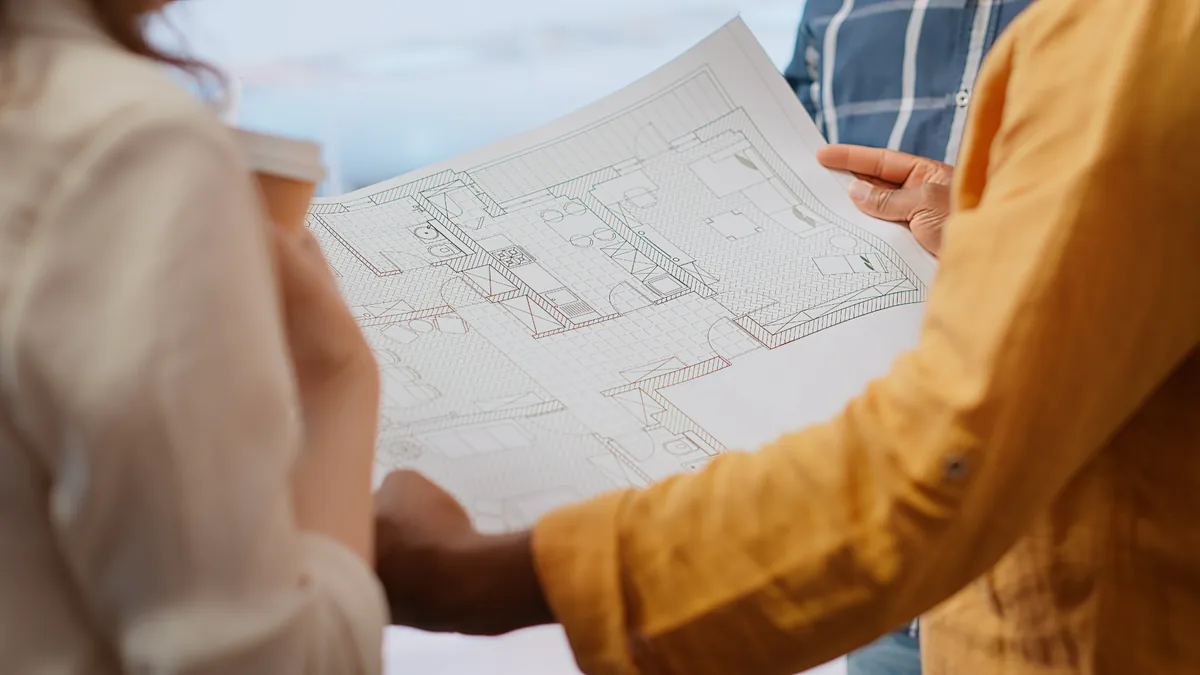
A compelling architectural idea still has to work in the real world.
You may have found the perfect plot, imagined a transformative extension or recognised untapped potential in an existing home. The excitement at the beginning of a project is important, but so is understanding the realities that could shape it.
Before detailed drawings begin, an architectural feasibility study creates space to ask the right questions. What could the site accommodate? How might the home work better? Which planning or physical constraints need to be considered? Is the ambition broadly compatible with the available budget?
At CODA Bespoke, this kind of early thinking forms a valuable part of a considered architectural process. It allows ideas to be explored with creativity and pragmatism before the project moves into more detailed and costly stages.
What is an architectural feasibility study?
An architectural feasibility study is an initial investigation into the opportunities and constraints associated with a proposed building project.
Rather than producing a complete design, it tests the broad potential of the property or site. The architect considers what the client wants to achieve, reviews the available information and develops one or more early responses. These may show alternative layouts, possible building forms or different ways to approach the brief.
The depth of the study depends on the project. A homeowner considering a rear extension may need a focused assessment of space, light, levels, access and planning. Someone purchasing land for a bespoke home may require a broader review of development capacity, context, planning policy, servicing and access.
A feasibility study is therefore not a standardised package with identical outputs. It should be shaped around the questions that need answering before the project can progress with confidence.
What does a feasibility study consider?
A useful study brings several strands of information together. Depending on the project, these may include:
- Your priorities, lifestyle, aspirations and non-negotiable requirements
- The size, orientation, levels and physical condition of the property or site
- The relationship with neighbouring buildings, boundaries and surrounding character
- Access, parking and movement through the site
- Natural light, views, privacy and connections with outdoor space
- Relevant planning policies, designations and previous applications
- Potential structural, technical or servicing constraints
- Broad project scale and its relationship with the available budget
- Possible routes forward and areas requiring specialist investigation
The purpose is not to resolve every detail. It is to establish whether the project has a credible direction and reveal the matters that should influence the next stage.
Why not move directly into detailed design?
Detailed design takes time and investment. Moving too quickly can mean developing an attractive proposal around an assumption that later proves incorrect.
For example, a preferred extension position may cause privacy concerns, a dramatic area of glazing may create unwanted solar gain, or the amount of floor space imagined may sit uncomfortably with the character of the site. These issues do not necessarily end the project, but they may require a different approach.
Feasibility work helps the design team test those questions before becoming attached to a single answer. This reflects the wider value described in CODA Bespoke’s guide to what an architect does: bringing together imagination, technical understanding and strategic guidance from the earliest stage.
What are the main benefits?
It clarifies your brief
Clients often begin with a collection of ideas rather than a finished brief. You may know that the kitchen feels disconnected, the home needs another bedroom or the site should accommodate a distinctive new house. A feasibility study helps translate those aims into spatial priorities.
Thinking carefully about how you live is just as important as discussing rooms and floor areas. CODA Bespoke’s guide to writing a design brief for your architect is a useful starting point before the first conversation.
It identifies constraints early
Every property has constraints. Some are obvious, such as a steep site or a neighbouring window. Others emerge through planning research, surveys or discussion with consultants.
Finding these issues early gives the design team the best opportunity to respond positively. A constraint can sometimes become the idea that gives a project its individuality.
It reveals more than one possibility
The first idea is not always the strongest. Testing different arrangements can reveal a better use of the existing building, a more elegant extension or an alternative that achieves the same lifestyle improvement with less intervention.
This is particularly useful when deciding whether to extend, remodel, renovate or rebuild. Early options allow their different implications to be compared before one route is developed further.
It supports more informed budgeting
A feasibility study is not the same as a contractor’s quotation or a detailed cost plan. However, it can help establish whether the broad scale and quality of the proposal appear compatible with the intended budget.
Budget conversations are more useful when they happen early. Priorities can then be adjusted before extensive design work is completed. For homeowners considering substantial changes, CODA Bespoke’s guide to house renovation costs explains why size alone never tells the whole story.
It creates a clearer route to the next stage
At the end of the study, you should have a better understanding of the preferred direction, the information still required and the decisions that come next. This could include measured surveys, planning advice, structural input, specialist reports or progression into concept design.
Does a feasibility study include planning advice?
Planning is often an important part of feasibility, but the level of advice depends on the site and proposal.
An architect may review the planning history, local policies and relevant designations to identify likely considerations. These could include conservation status, Green Belt policy, listed building requirements, protected trees, neighbouring amenity or the character of the surrounding area.
This initial review helps shape a proposal with planning context in mind. It does not guarantee consent. Planning decisions are made by the relevant local authority, and some sites require specialist planning advice or early engagement before an application is prepared.
If you are unsure how consent may affect your ideas, CODA Bespoke’s guide to whether you need planning permission explains the difference between common approval routes.
What might you receive at the end?
The outputs should reflect the scope agreed at the beginning. They may include:
- A written summary of the brief and key findings
- Site or property analysis
- Early sketches, diagrams or layout options
- Simple massing studies or three-dimensional views
- A high-level planning review
- Commentary on opportunities, constraints and project risks
- Recommendations for surveys or consultant input
- A suggested route into the next design stage
These are exploratory documents, not construction drawings. They should not be used to build from, and they do not replace the technical design, approvals and detailed information required later.
When is a feasibility study particularly valuable?
It can be useful for almost any ambitious residential project, but it has particular value when:
- You are considering buying a plot or property because of its development potential
- You are unsure whether to extend, remodel or replace an existing home
- The property is listed, in a conservation area or affected by another designation
- The site has unusual levels, access restrictions or close neighbours
- You have several competing ideas and need help identifying the strongest route
- The project is large, complex or likely to involve several consultants
- You want to understand broad possibilities before committing to a full appointment
Exploring CODA Bespoke’s portfolio of completed and ongoing projects shows how differently a design can respond to its property, setting and client. Feasibility is where that site-specific thinking begins.
Is a feasibility study worthwhile for an extension?
For a very straightforward project, the feasibility stage may be relatively concise. For a complex extension or major reconfiguration, it can be especially valuable.
An extension changes more than the external footprint. It affects how existing rooms connect, where daylight enters, how the garden is experienced and how the family moves through the home. An early study can test whether adding floor area is genuinely the best answer or whether part of the brief can be achieved through intelligent remodelling.
If you are at this stage, the article Do I Need an Architect for an Extension? explains how architectural input can help integrate new and existing spaces.
Can a feasibility study guarantee the project will proceed?
No. A feasibility study provides informed early guidance, not certainty.
Planning feedback, detailed surveys, structural investigations, legal matters, changing costs or discoveries within an existing building can all influence a project later. Sometimes the most valuable outcome is learning that an original idea needs to change before considerably more money is committed.
The study should reduce uncertainty, make risks more visible and give you a stronger basis for deciding whether and how to proceed.
What happens after the feasibility stage?
If the findings support the project, the preferred route can progress into concept and design development. Ideas become more resolved, feedback is incorporated and the coordination needed for planning and technical stages begins.
CODA Bespoke offers a full architectural design and delivery service, with the wider range outlined on its expertise and services page. The exact next steps depend on the scale of the project, the chosen procurement route and what the feasibility work has identified.
Begin with the right questions
A successful home begins with more than a striking image. It starts with an understanding of the people, place, constraints and opportunities that should shape the design.
An architectural feasibility study brings those questions into focus. It gives creativity a practical foundation and helps you approach the next stage with clearer priorities and fewer assumptions.
If you are considering a bespoke new home, extension, renovation or residential development, brief the CODA Bespoke team to share your vision and begin exploring what your property or site could become.